
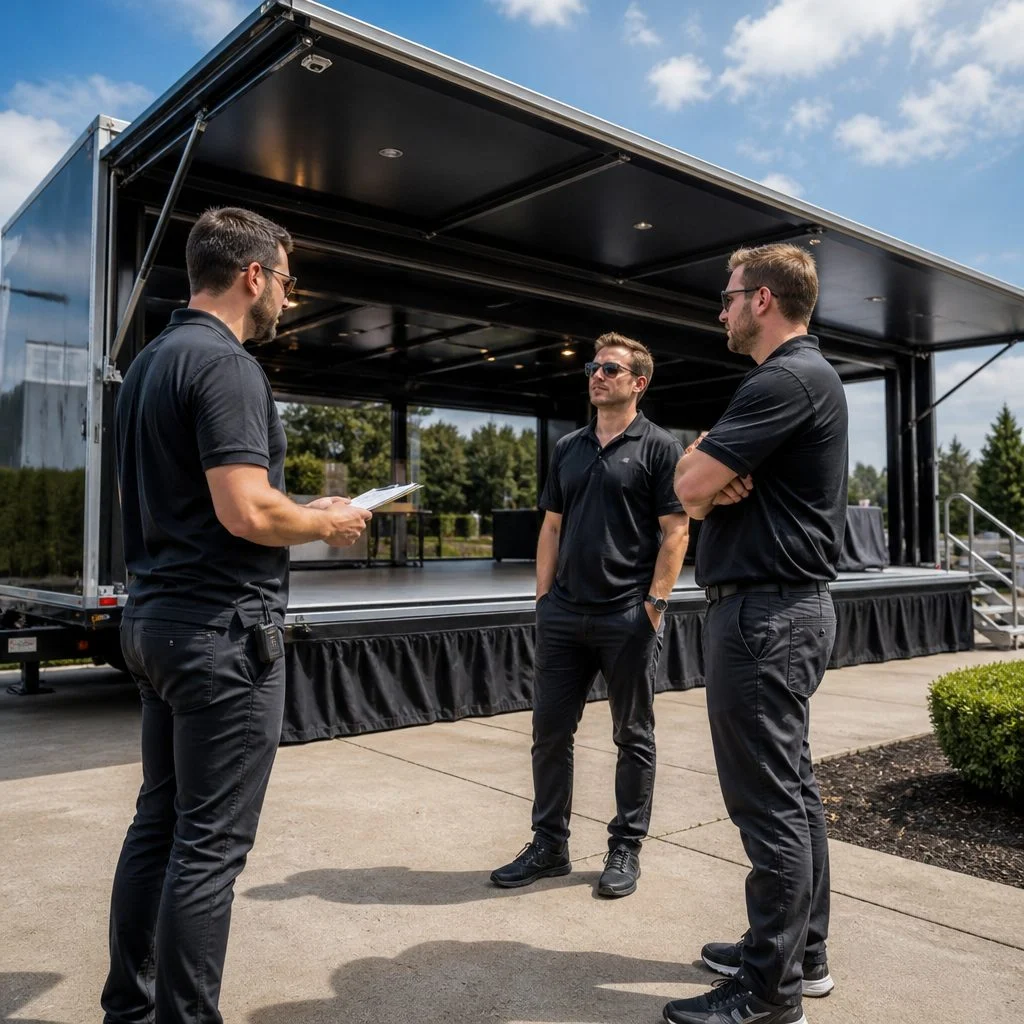
A company anniversary road show, a founder’s retirement tour, a 50th-year product celebration that visits a dozen cities — these events increasingly happen out of a trailer rather than inside a hotel ballroom. The appeal is obvious: you bring the party to people instead of asking them to travel. What is less obvious is how much engineering sits behind a unit that looks, from the outside, like a nicely wrapped box on an axle. Layout, power, weight distribution and heat all have to be solved before the first guest steps through the door.
If you are evaluating a mobile unit for an event program — whether that is a kitchen, a stage, or a branded vehicle that tours retail parking lots — the questions below are the ones that separate a unit that works for five years from one that becomes a storage shed after two seasons.
Start With the Guest Journey, Not the Floor Plan
The most common specification mistake is sketching a floor plan first. Instead, write down what a visitor does from the moment they approach: where they queue, what they touch, where they stand while waiting, what they carry away. Then count the throughput you need. A unit that hosts 40 guests an hour is a different build from one that must move 400.
Throughput drives door placement, aisle width and whether you need two entry points to avoid a bottleneck. It also drives something builders care about a great deal: how many people will be inside at once, and therefore how much HVAC capacity, lighting and floor loading the structure has to carry. Thirty people in an enclosed trailer in August is a thermal problem long before it is a hospitality problem.
Interior Versus Exterior Activation
Decide early whether guests come inside or stay outside. Exterior activations — awnings, serving windows, fold-down counters, an exterior screen — are cheaper to staff, faster to reset between cities, and far less weather-dependent in terms of crowd flow. Interior activations give you climate control, controlled lighting and a quieter space for demonstrations or interviews, but they cap how many people you can serve per hour. Many touring units do both, using the trailer shell as the back-of-house and the surrounding footprint as the guest area.
Slide-Outs, Expandables and the Honest Math of Usable Space
Road-legal width limits mean a trailer is typically a narrow room. A slide-out or expandable wall section is how builders buy back usable floor area once the unit is parked. The trade-offs are worth understanding plainly:
- Slide-outs add weight, mechanical systems and seals that need periodic attention.
- They require a level, reasonably firm setup pad and clearance on at least one side — which rules out some tight urban sites.
- They add setup and teardown time, which matters on a tour with overnight drives between stops.
- They dramatically improve how a space feels, which is the whole point of an event unit.
A useful exercise: tape out the open and closed footprints on a warehouse floor and walk them with the number of staff you actually plan to deploy. Spaces that look generous in a rendering often fail the moment three crew members and a cart occupy the same aisle.
Power, Heat and the Systems Nobody Photographs
Mobile kitchens are the clearest example of why mechanical planning outranks aesthetics. Cooking equipment, refrigeration, hot water and ventilation all compete for the same electrical budget, and hood exhaust has to be sized for the equipment underneath it — not for the equipment you have today, but for whatever a future menu might bring. Build in headroom. Retrofitting ventilation into a finished trailer is painful and expensive.
Heat tolerance in materials is its own discipline, and it is one industrial fabrication borrows from across sectors. The same logic that governs the selection of heat-resistant conveyor belts in continuous high-temperature processes applies to surfaces and components near cooking lines or lighting rigs: you specify for sustained exposure, not peak exposure, and you plan for how the material behaves at the end of its service life rather than on day one. Ask any prospective builder which surfaces sit closest to heat sources and why those particular finishes were chosen.
Power deserves equal scrutiny. Will you run on shore power, a generator, or both? Shore power is quieter and cleaner but depends entirely on the venue, and event venues routinely promise amperage they cannot deliver. Carrying your own generation capacity costs weight and fuel but buys independence — which is exactly why emergency and public safety organizations specify their units that way.
What Event Planners Can Borrow From Command Center Design
Mobile command centers and command trailers are built for agencies that cannot tolerate a failure in the field. The design habits that come from that world transfer neatly to events: redundant power paths, labeled and accessible service panels, cable management that a tired crew can follow at midnight, and storage designed so every item has one obvious home. Class C mobile command coaches push this further by combining drive-away mobility with a working interior, so a small team can arrive, set up and operate without a separate tow vehicle.
Stage trailers and film set trailers show the other half of the lesson: rigorous attention to deployment time. A stage that unfolds in a predictable sequence with clearly marked steps is safer and faster than one that depends on institutional memory. Write the setup sequence into the unit itself — placards, color-coded connections, numbered panels. Your crew will turn over; the trailer will not.
Choosing a Fabricator Without Guesswork
Custom work rewards buyers who ask process questions rather than price questions first. Who draws the layout, and how many revision rounds are normal? Who sizes the electrical and HVAC loads? How are changes documented once the shell is framed? A builder who has produced mobile command centers, mobile kitchens, stage trailers and promotional vehicles — as Craftsmen Industries does across its custom industrial fabrication work — has usually solved your problem in an adjacent category already, and that cross-pollination between public safety, food service, film and experiential marketing builds is where the most practical design ideas come from. Ask directly which past build types informed the approach they are proposing for you.
It also helps to understand the culture of the shops that do this work. The broader push around collaboration as a driver of manufacturing industry growth reflects something buyers feel in practice: fabricators who talk openly with customers, suppliers and their own trades tend to catch design conflicts early, when they cost a drawing revision instead of a rebuild.
A Short Pre-Specification Checklist
- Define guests served per hour and crew size on site.
- List every powered item with its draw, including future additions.
- Decide on shore power, onboard generation, or both.
- Set a target setup and teardown time and design to it.
- Confirm tow vehicle, licensing and parking constraints for your smallest likely venue.
- Identify every heat source and the materials around it.
- Plan storage for consumables, giveaways and waste — not just equipment.
- Agree how graphics are applied and refreshed between campaign cycles.
The Payoff of Getting It Right
A well-specified mobile unit outlives the campaign that justified it. The anniversary tour becomes a recruiting unit, then a trade show asset, then a community-event fixture. That longevity comes from decisions made on paper: honest throughput numbers, generous mechanical headroom, storage that respects how crews actually work, and a layout tested with tape on a floor before anyone cuts steel. Spend your energy there, and the celebration takes care of itself.