
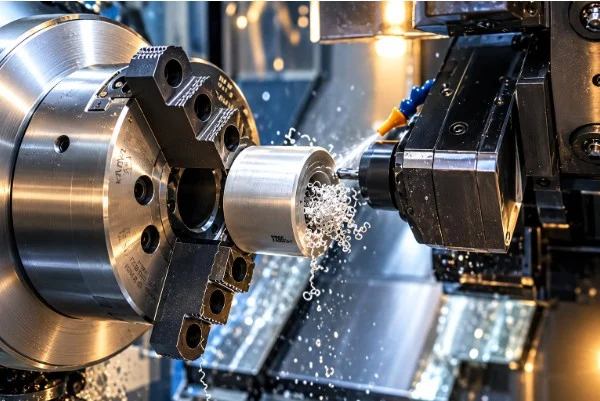
Precision matters in every industry that builds physical parts. Even a small error can ruin a product or cause a machine to fail. This is why engineers rely on accurate measuring tools. One of the most trusted tools for this job is the micrometer.
It gives fast, reliable readings down to a fraction of a millimeter. In this article, we will explain what a micrometer is, how it works, and why it remains so important today.
What Is a Micrometer?
A micrometer is a hand tool used to measure small distances with great accuracy. It can measure the thickness, diameter, or length of an object. Most micrometers use a screw mechanism to move a spindle toward the object being measured.
As the spindle moves, a scale on the tool shows the exact measurement. This design allows for very fine readings, often as small as 0.001 mm. A common example is the micrometer used for CNC machining, where parts must meet strict size requirements.
Without this level of precision, machined parts would not fit together correctly, and entire production runs could fail.
Types of Micrometers
There are several types of micrometers, each built for a specific task. Understanding these types helps workers choose the right tool for the job.
Outside micrometers measure the outer dimensions of an object, such as the diameter of a rod or the thickness of a sheet. Inside micrometers measure internal dimensions, like the width of a hole or a groove. Depth micrometers measure the depth of a slot, hole, or step. Each type shares the same basic screw mechanism, but the frame and jaws are shaped differently to reach the surface being measured.
Some micrometers are digital, showing the reading on a small screen. Others are analog, using a marked scale that the operator reads manually. Digital models are easier to read quickly, while analog models are often preferred for their durability and lower cost.
How Does a Micrometer Work?
The working principle of a micrometer is simple, yet very effective. It relies on a screw thread with a fixed pitch. As the thimble turns, the spindle moves forward or backward by a precise amount. One full turn moves the spindle by the pitch of the screw, usually 0.5 mm or 1 mm, depending on the design. This movement is shown on a linear scale on the sleeve, along with a rotational scale on the thimble.
To take a measurement, the operator places the object between the spindle and the anvil. Then, the thimble is turned until the spindle gently touches the object. Many micrometers include a ratchet stop, which helps apply consistent pressure and avoids over tightening. Once the spindle is in place, the operator reads the main scale on the sleeve and adds the value from the thimble scale. This combination gives a precise final measurement.
Digital micrometers simplify this process. Sensors inside the tool track the spindle’s movement and display the result directly on a screen. This reduces the chance of reading errors and speeds up repetitive tasks, especially in high volume production settings.
Applications of Micrometers
Micrometers are used across many industries where precision is critical. In manufacturing, they check the size of machined parts before assembly. In automotive work, they measure components like pistons, bearings, and shafts. In aerospace, even tiny errors can be dangerous, so micrometers help confirm that parts meet strict tolerances.
Machine shops that offer a custom CNC machining service depend heavily on micrometers during quality control. After a part is cut or shaped, workers use a micrometer to confirm that the dimensions match the design specifications. This step happens throughout production, not just at the end, so problems can be caught early. Catching an error early saves time, material, and money.
Micrometers are also common in research labs and educational settings. Students learning about mechanical engineering often use them to understand measurement principles firsthand. Their reliability and simplicity make them a lasting tool, even as more advanced measuring equipment becomes available.
Tips for Using a Micrometer Correctly
Using a micrometer correctly takes some practice. Here are a few tips to improve accuracy.
- First, always clean the object and the micrometer’s jaws before measuring. Dust or debris can throw off the reading.
- Second, use the ratchet stop instead of the thimble to close the spindle. This helps apply even pressure every time.
- Third, take the reading at eye level to avoid parallax errors, especially with analog scales.
- Finally, store the micrometer in its case when not in use, since drops or impacts can affect its accuracy over time.
Regular calibration is also important. Even a well-made micrometer can drift out of alignment after heavy use. Many workshops calibrate their tools on a set schedule to keep measurements trustworthy.
Conclusion
A micrometer is a small tool with a big impact. It allows workers to measure with a level of accuracy that other tools cannot match. From checking a single machined part to supporting large-scale production, its role is essential.
Understanding how it works and how to use it properly helps ensure that every measurement is accurate. As industries continue to demand tighter tolerances, the micrometer will remain a key tool in workshops, factories, and labs around the world.